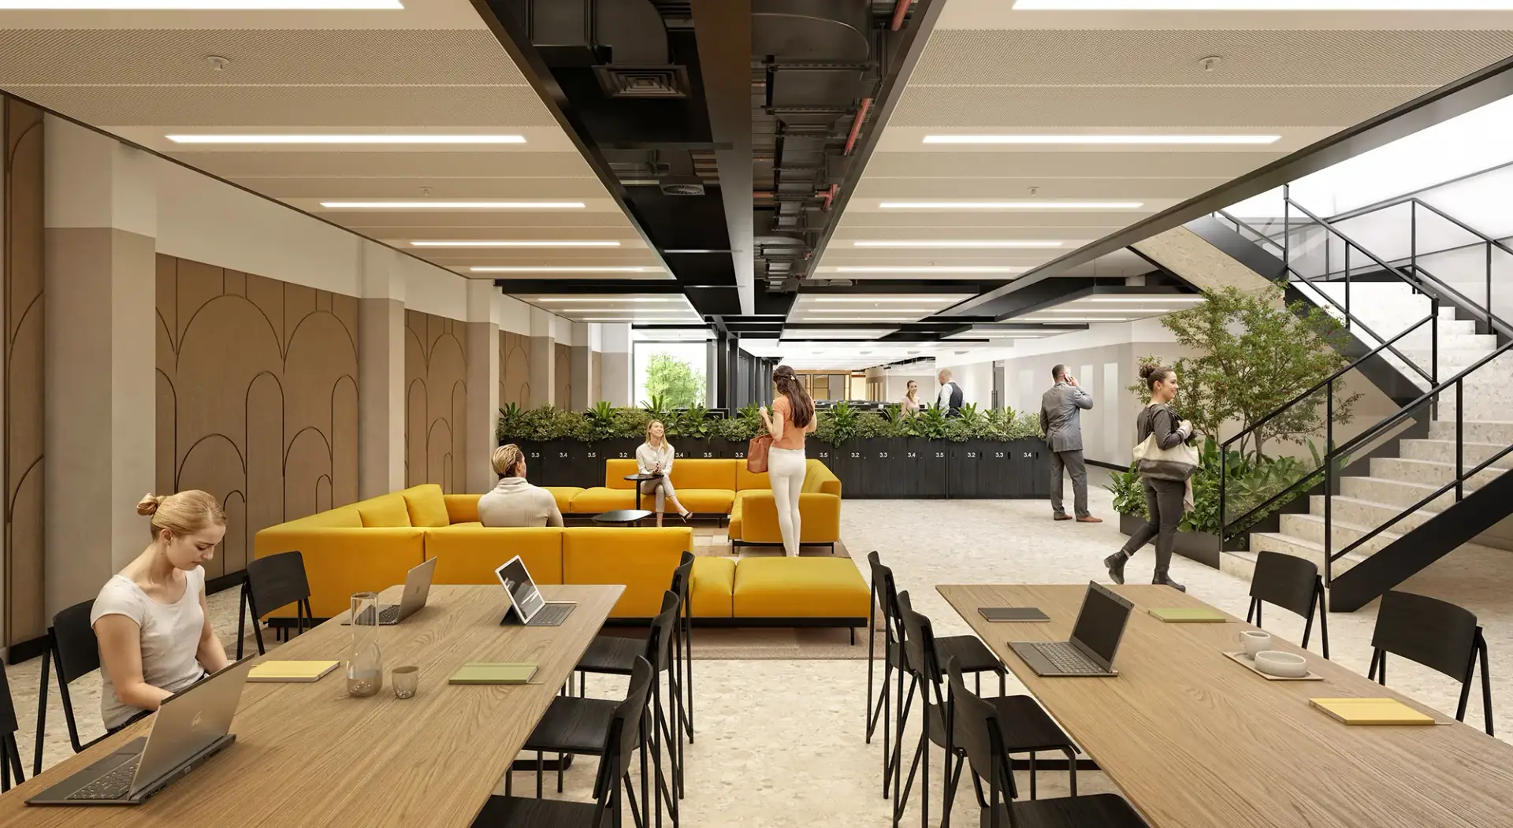
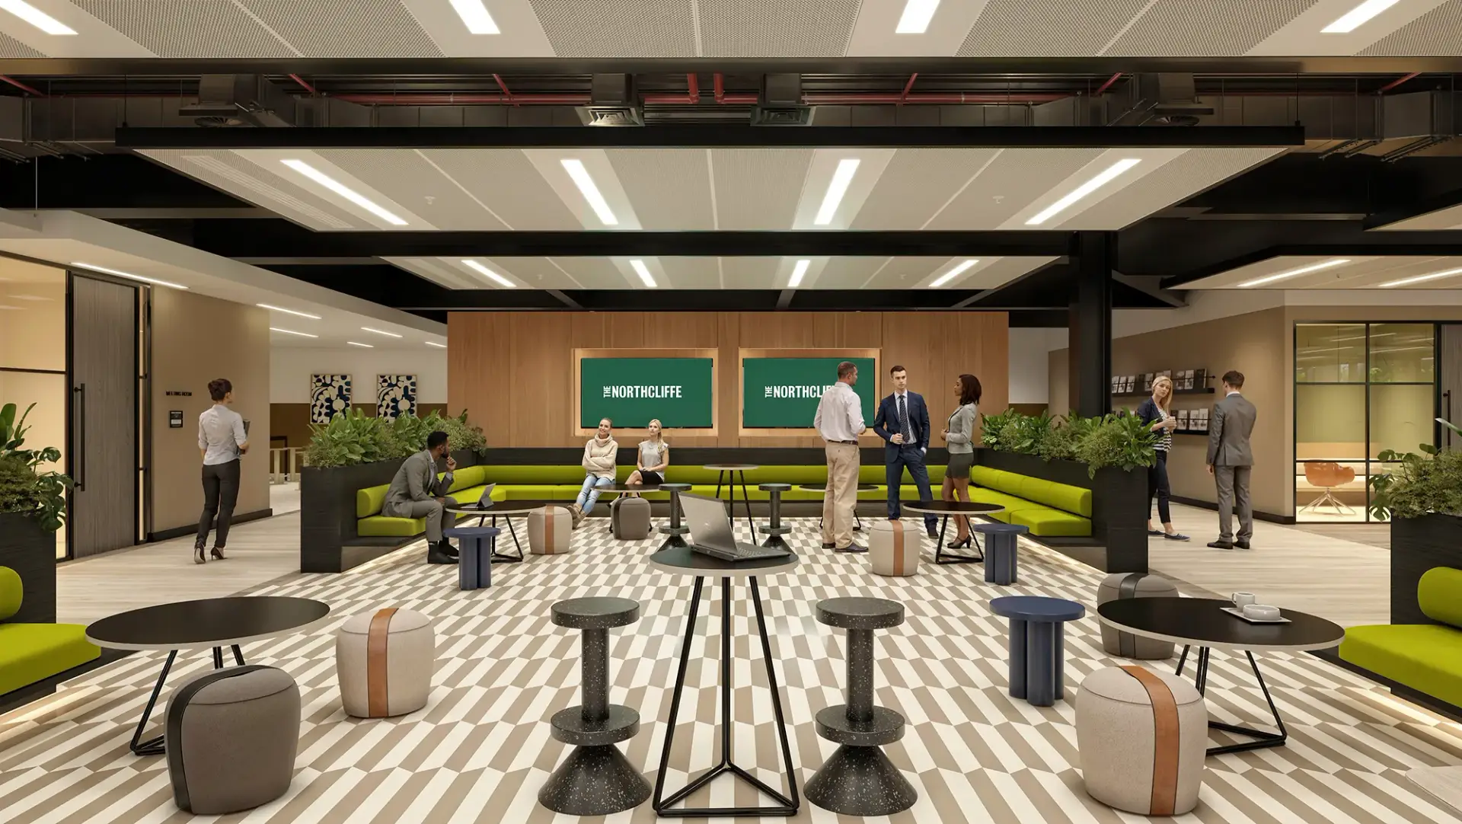
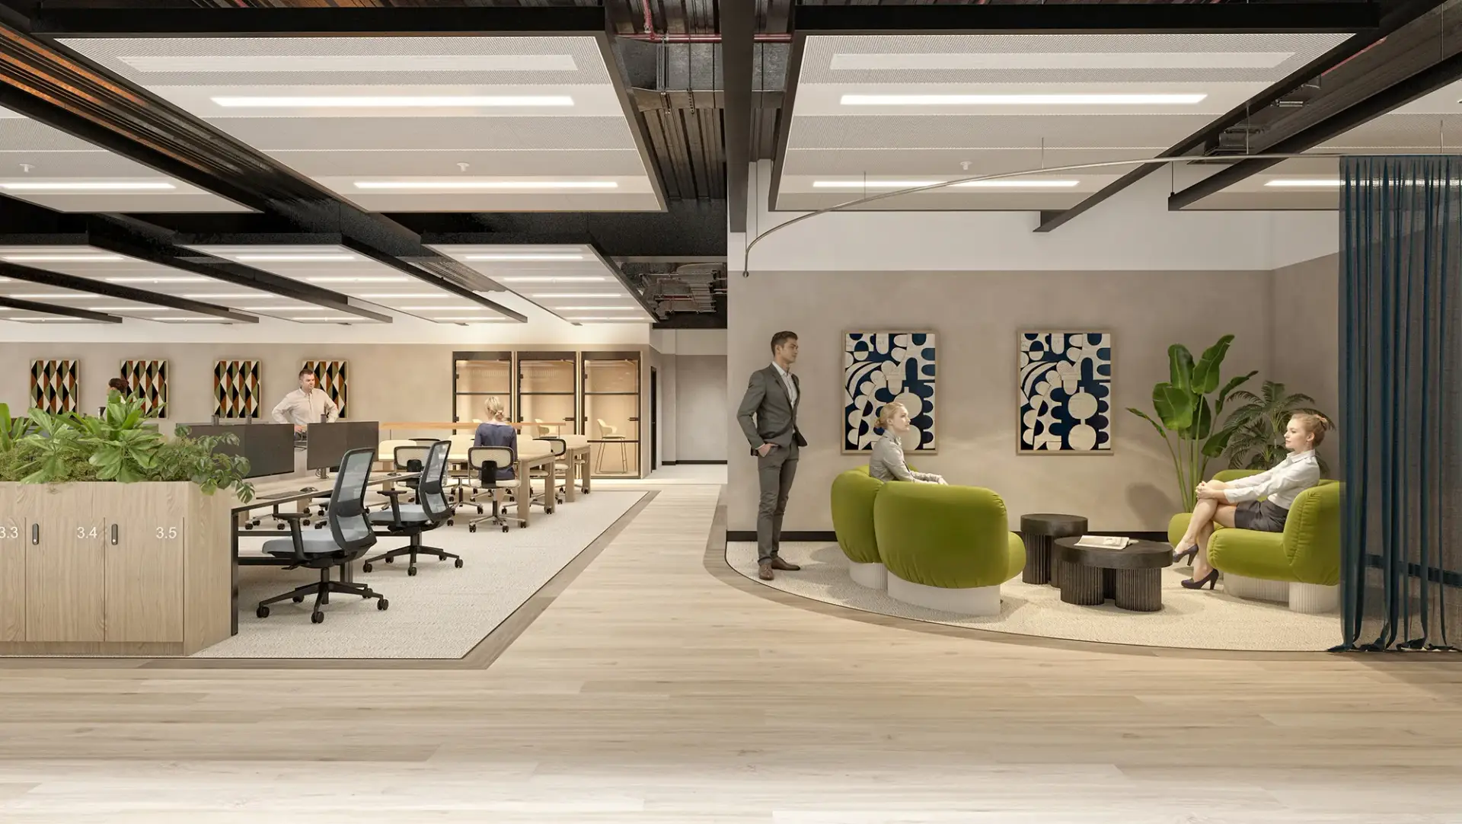
High-end CGI showcasing a contemporary atrium space defined by bold colour and open, light-filled design
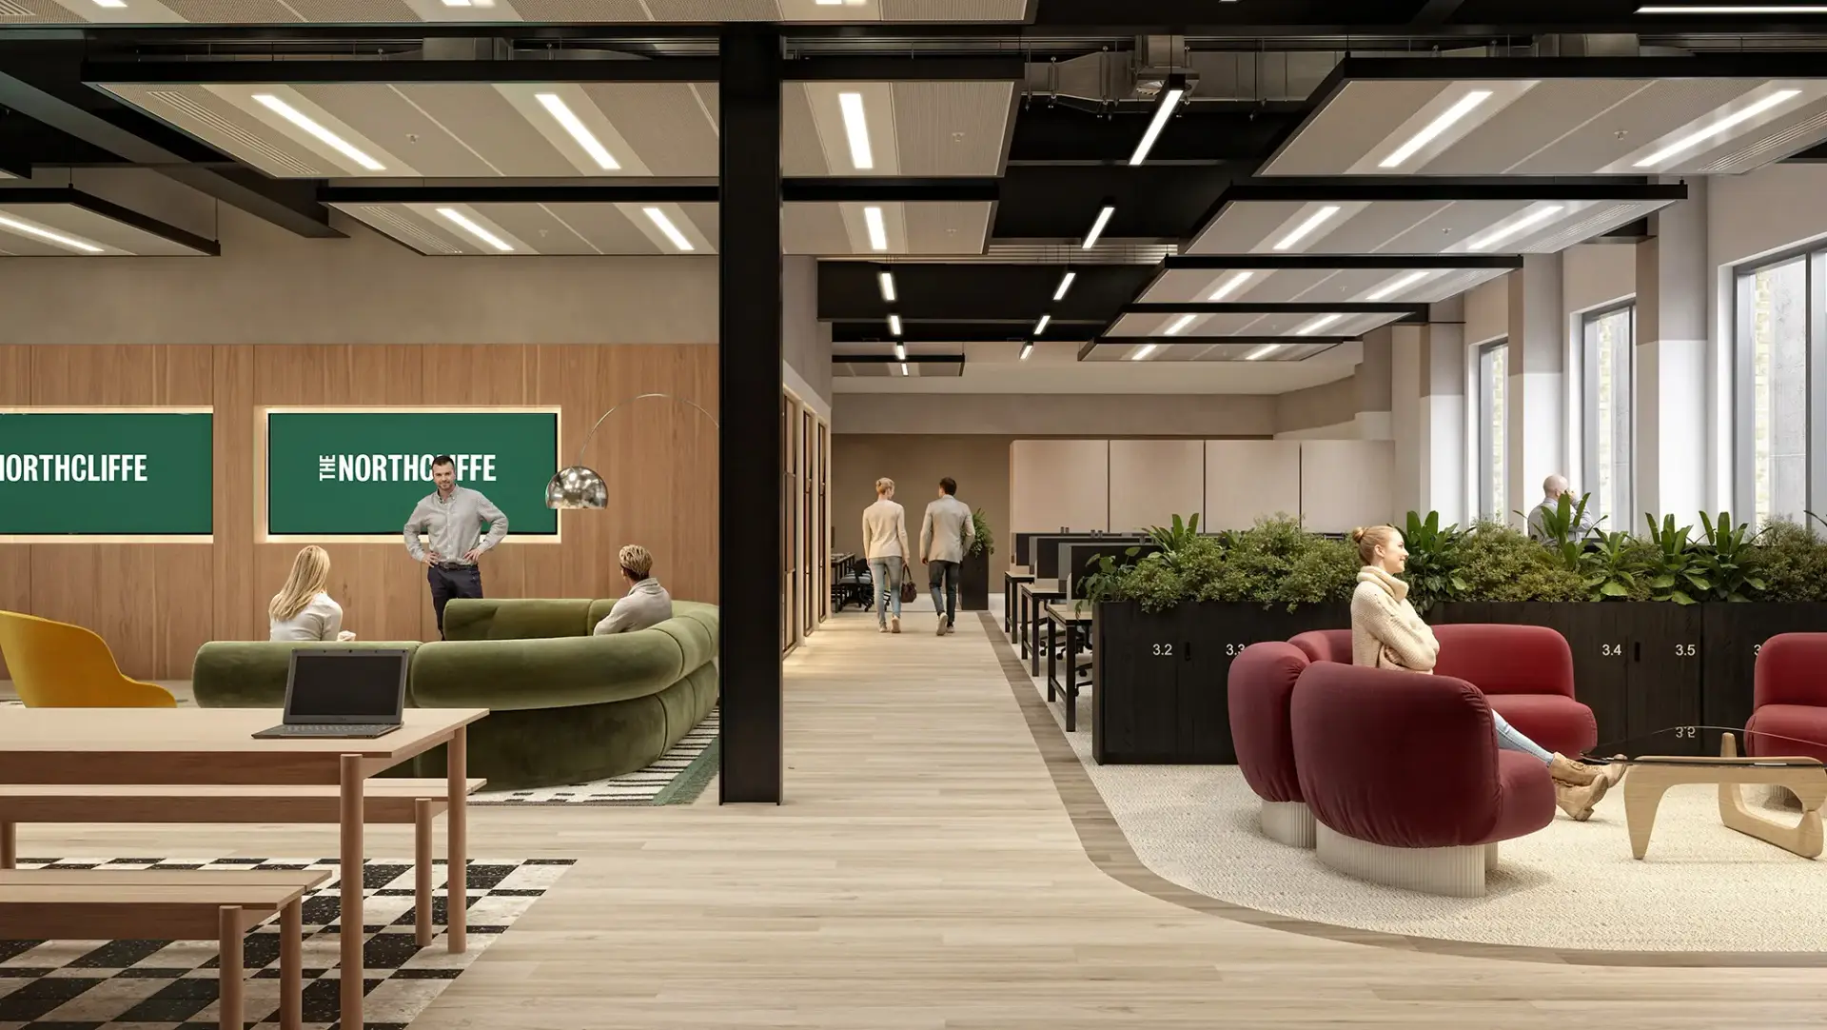
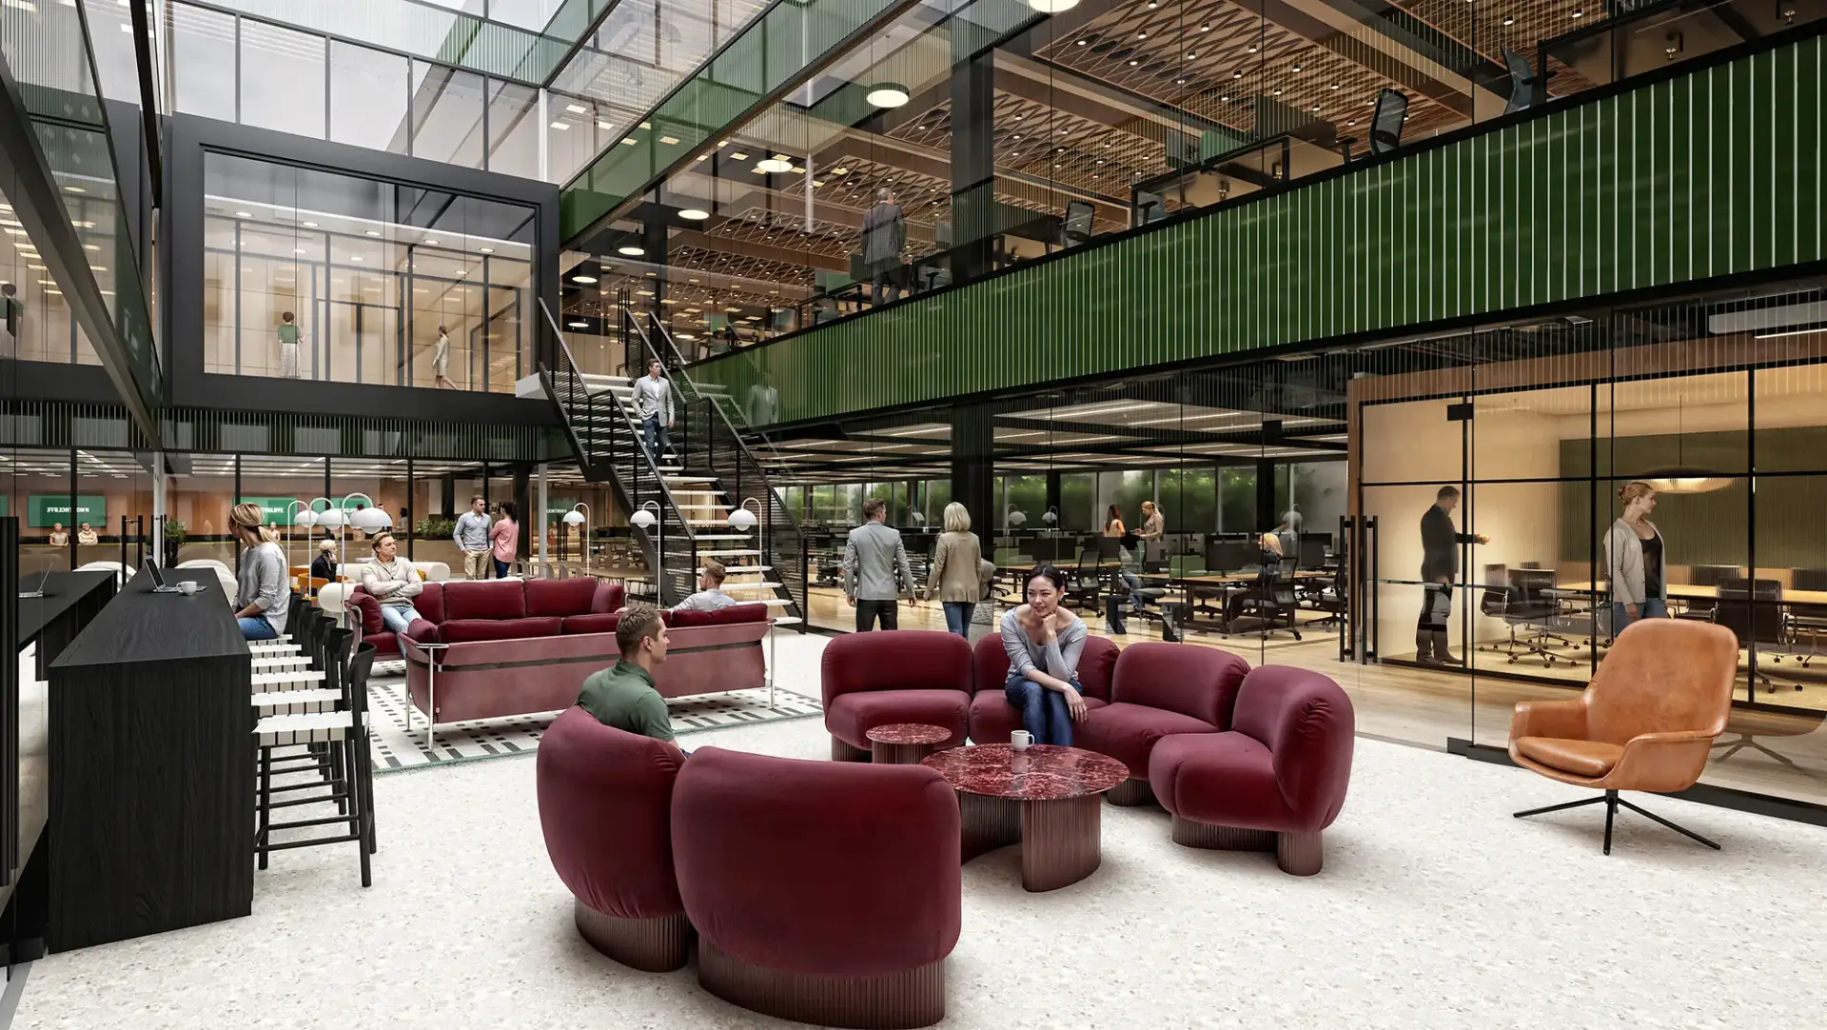
Experience a modern atrium environment through high-end CGI, where open space, natural light, and deep red lounge seating combine to create a bold, welcoming, and visually striking workplace setting.
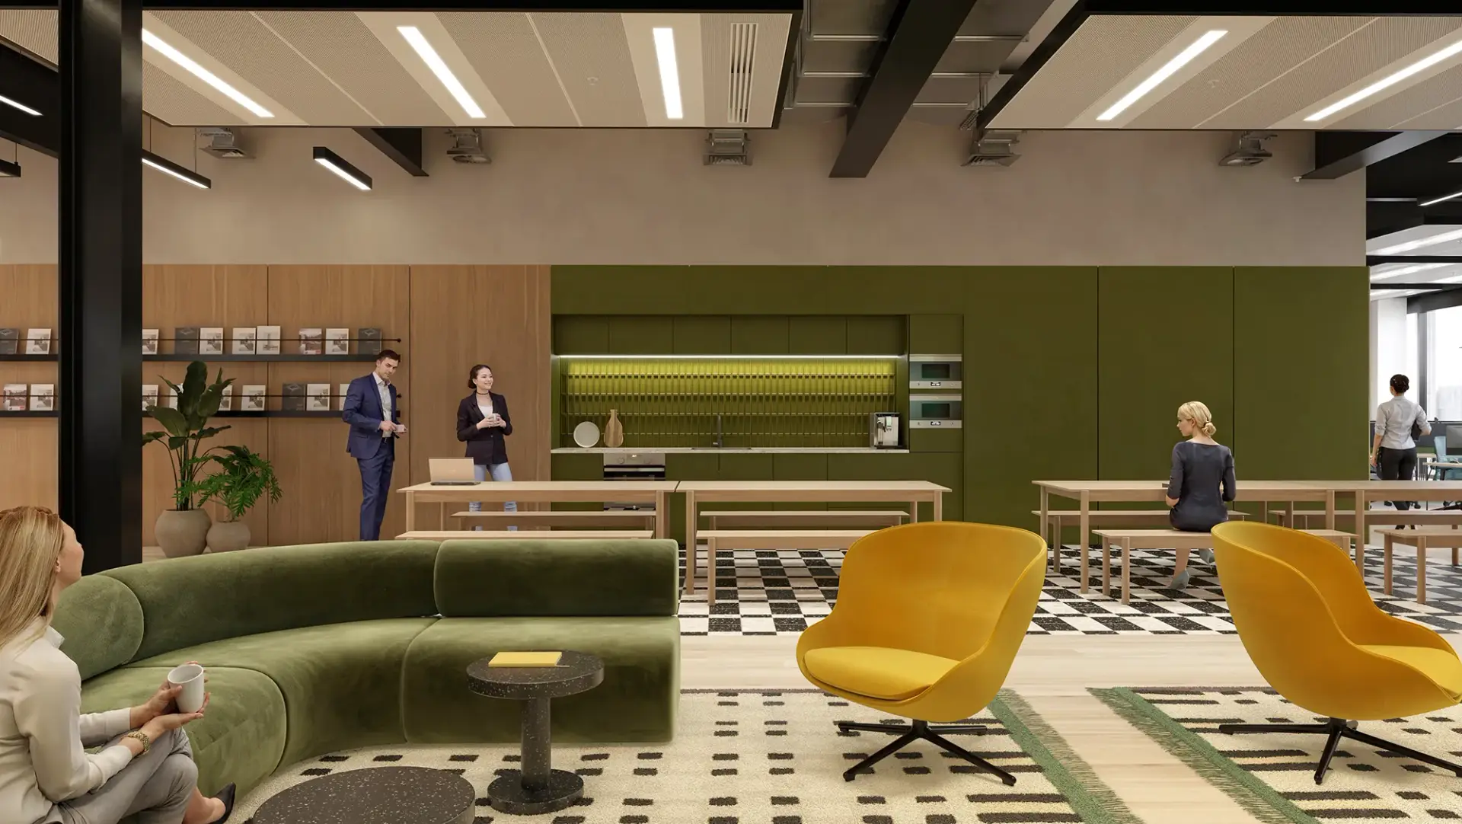
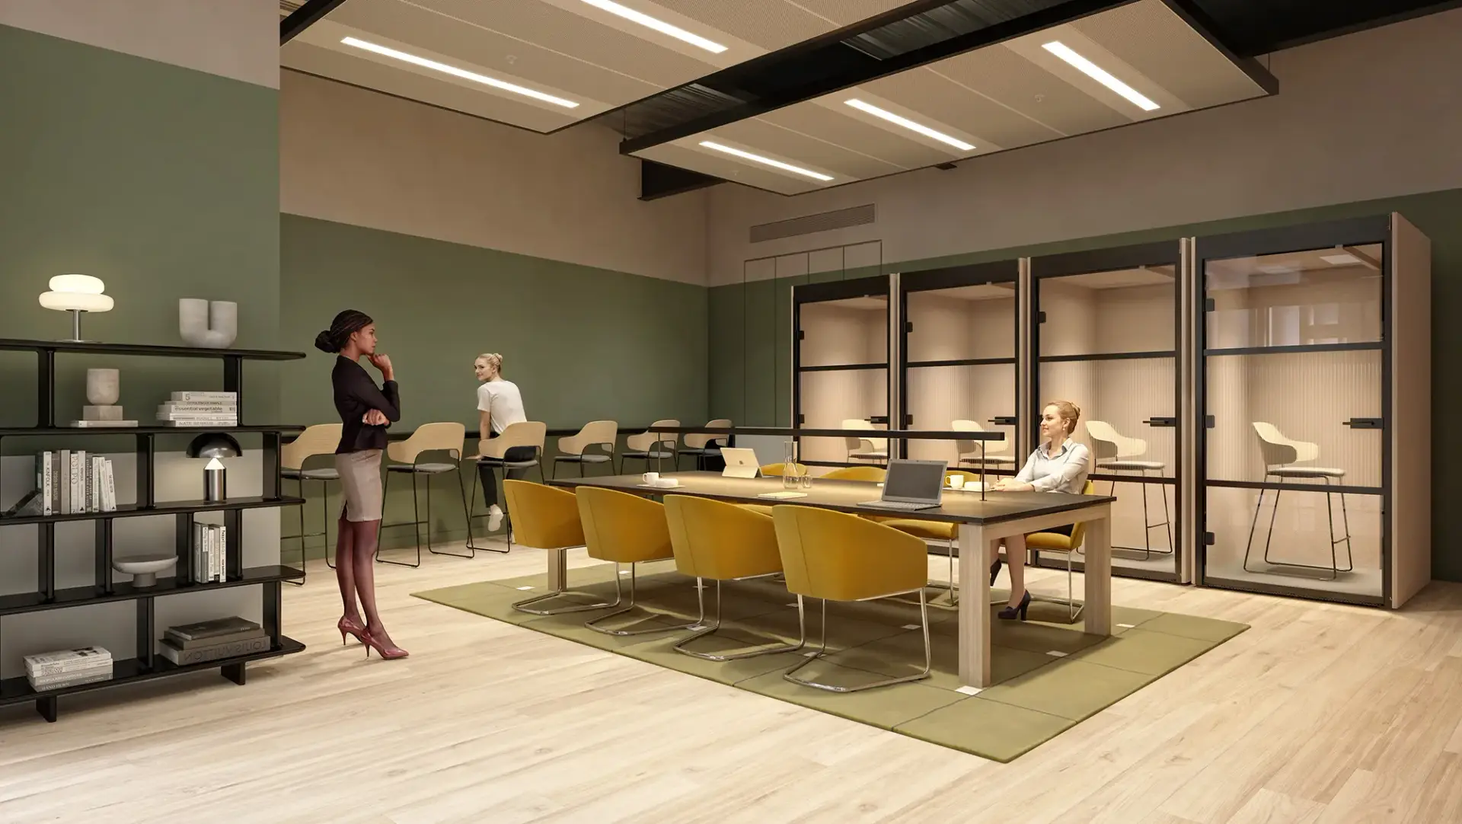
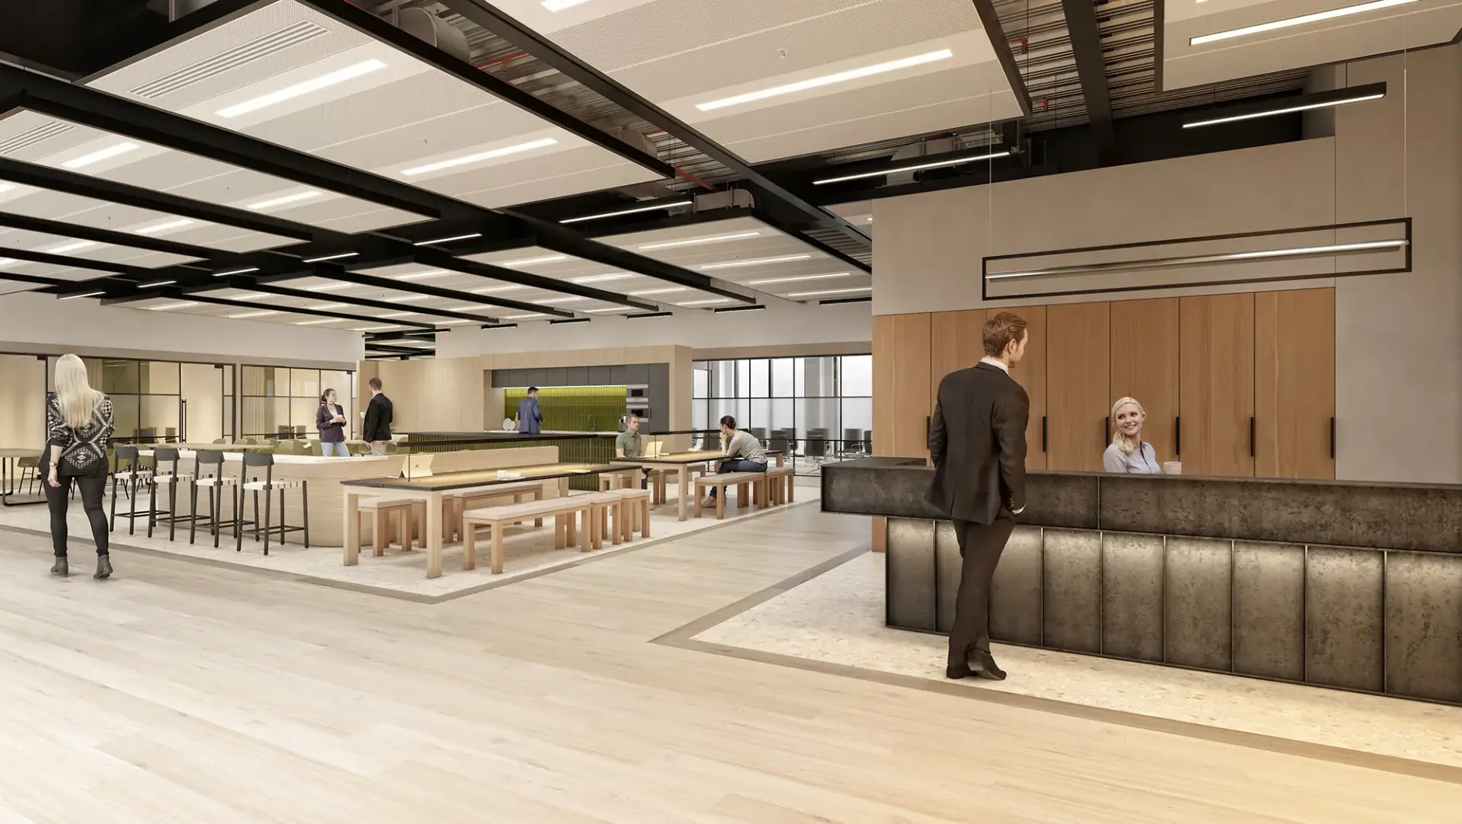
We developed a series of high-end visualisations centred around a contemporary atrium space designed to feel open, connected, and visually impactful. The architecture is defined by clean lines and generous natural light, creating a central hub that anchors the wider workplace environment.
Through photorealistic architectural CGI and atrium-focused visual storytelling, we introduced deep red lounge seating as a key design feature. These rich tones create strong focal points within the space, adding warmth, contrast, and a sense of sophistication against a lighter, neutral backdrop.
Enhancing Atmosphere Through Colour, Light, and Material
The interplay between light and material was essential in shaping the overall atmosphere. Natural light floods the atrium, enhancing spatial depth, while the deep red upholstery introduces a tactile, inviting quality that encourages interaction and dwell.
By leveraging high-fidelity 3D rendering and immersive interior visualisation, the final imagery captures both scale and human experience. The result is a dynamic, engaging environment that communicates modern workplace design while creating a strong visual identity through colour and form.
Project in the Pipeline?
Create bold, immersive visualisations that showcase space, colour, and architectural intent
Deliver atrium visualisations that highlight design, colour, and atmosphere to engage and inspire audiences today.